
Hillside family home
Building / Design study
Family-owned and serving homeowners since 1974

Design study
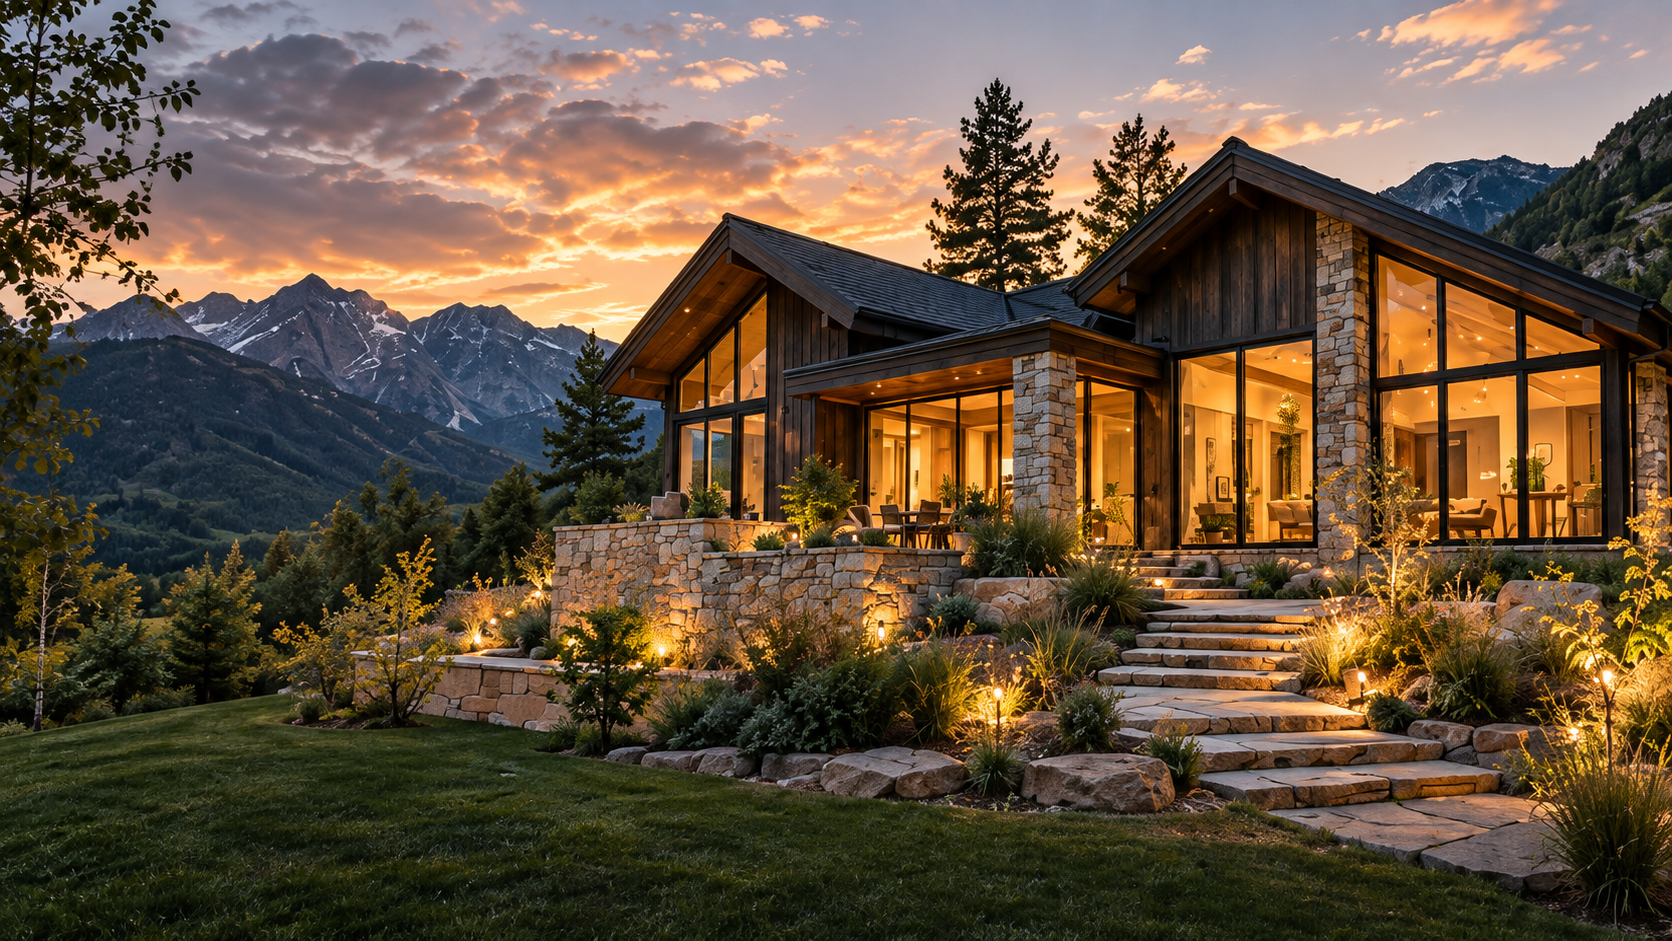
A design study for a timber, stone and glass home set into a mountain slope.

Design study: the imagery is illustrative and shows an approach, not a completed customer job.
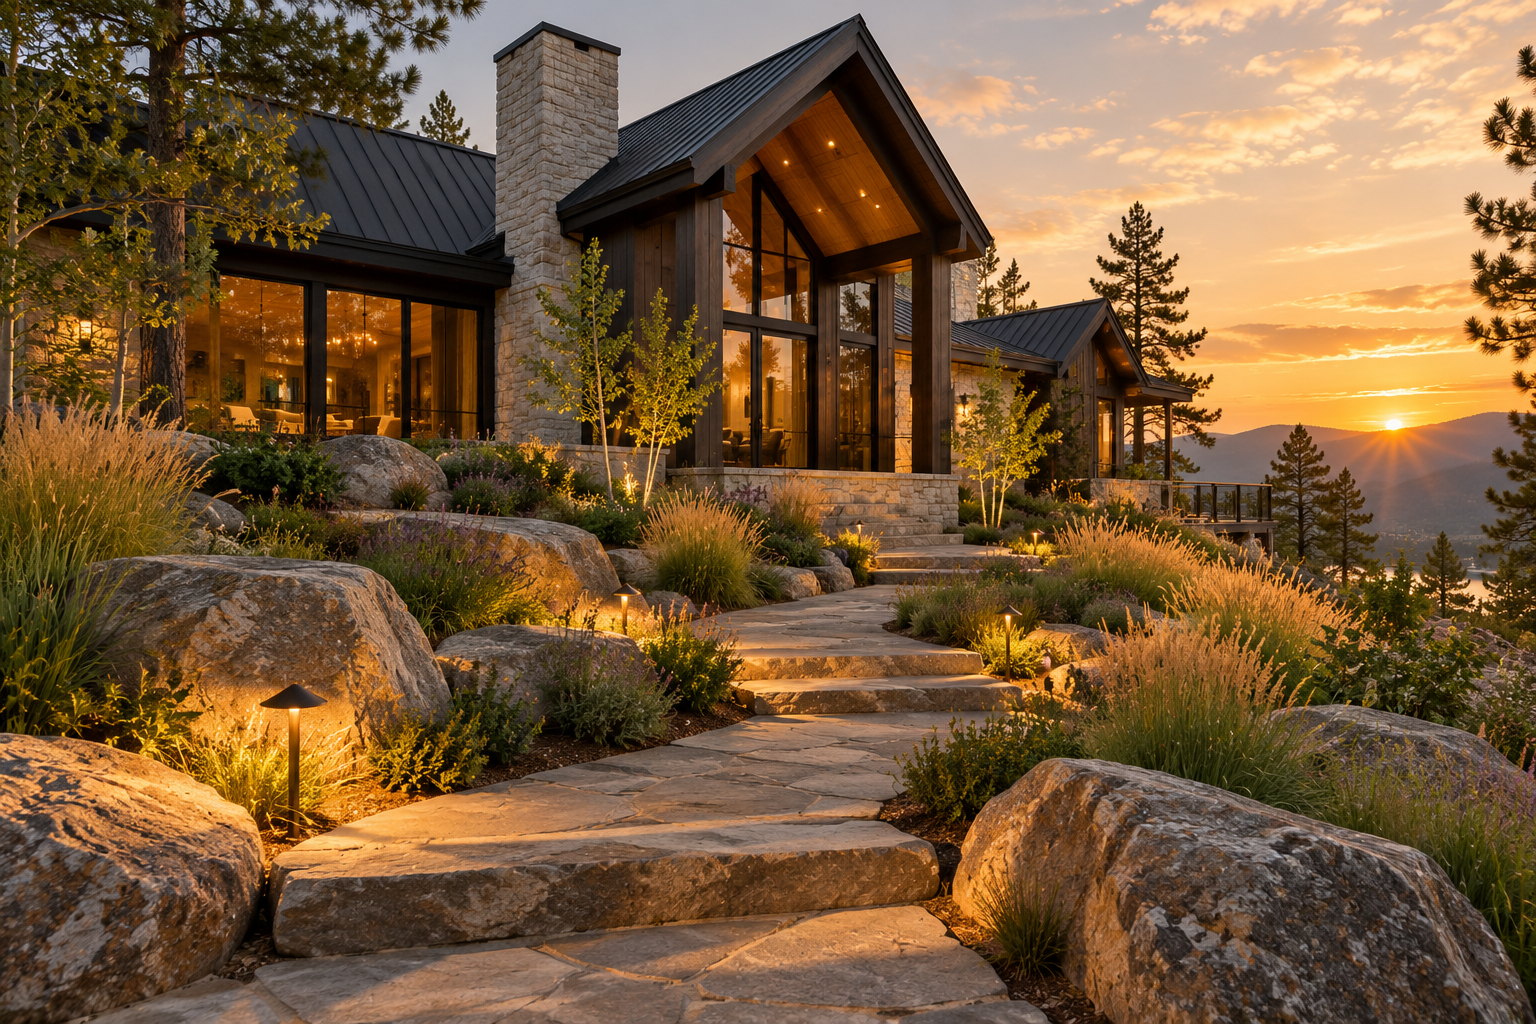
This study explores how a new home can sit comfortably in a steep landscape: a low stone base, dark timber cladding and large glazed gables that face the view.
Lit stone steps and native planting lead from the lawn to the entrance, so the outdoor spaces feel like part of the house.
Building / Design study

Tell us about your project and we will talk through what is possible.