
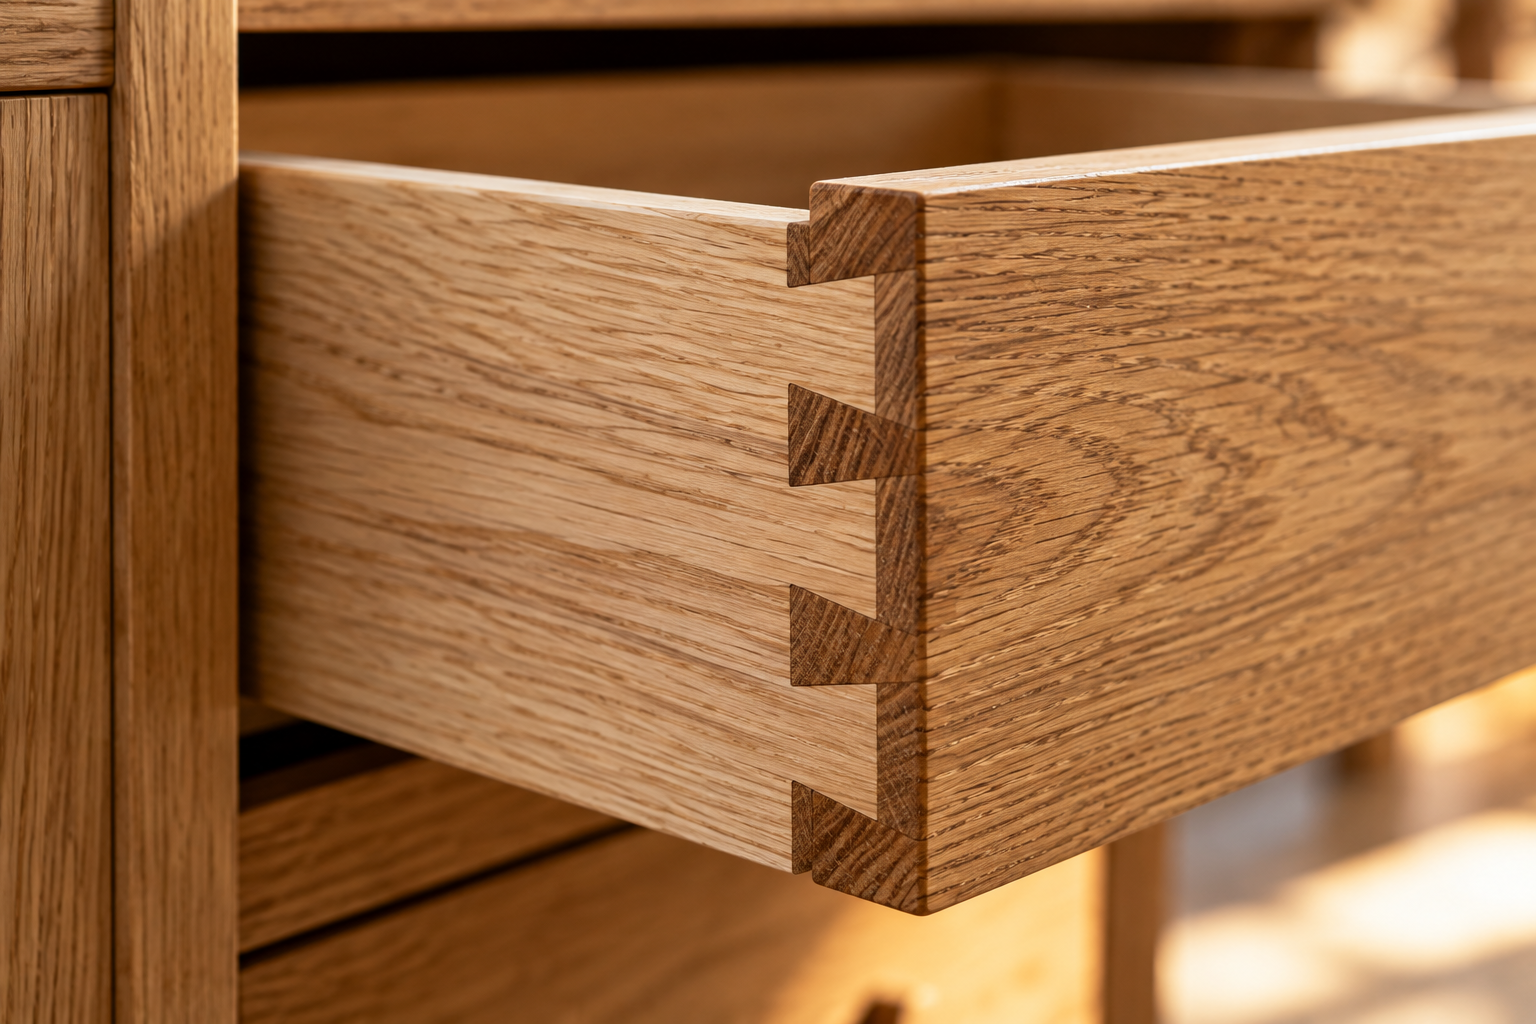
Oak kitchen details
Interiors / Design study
Family-owned and serving homeowners since 1974

Design study
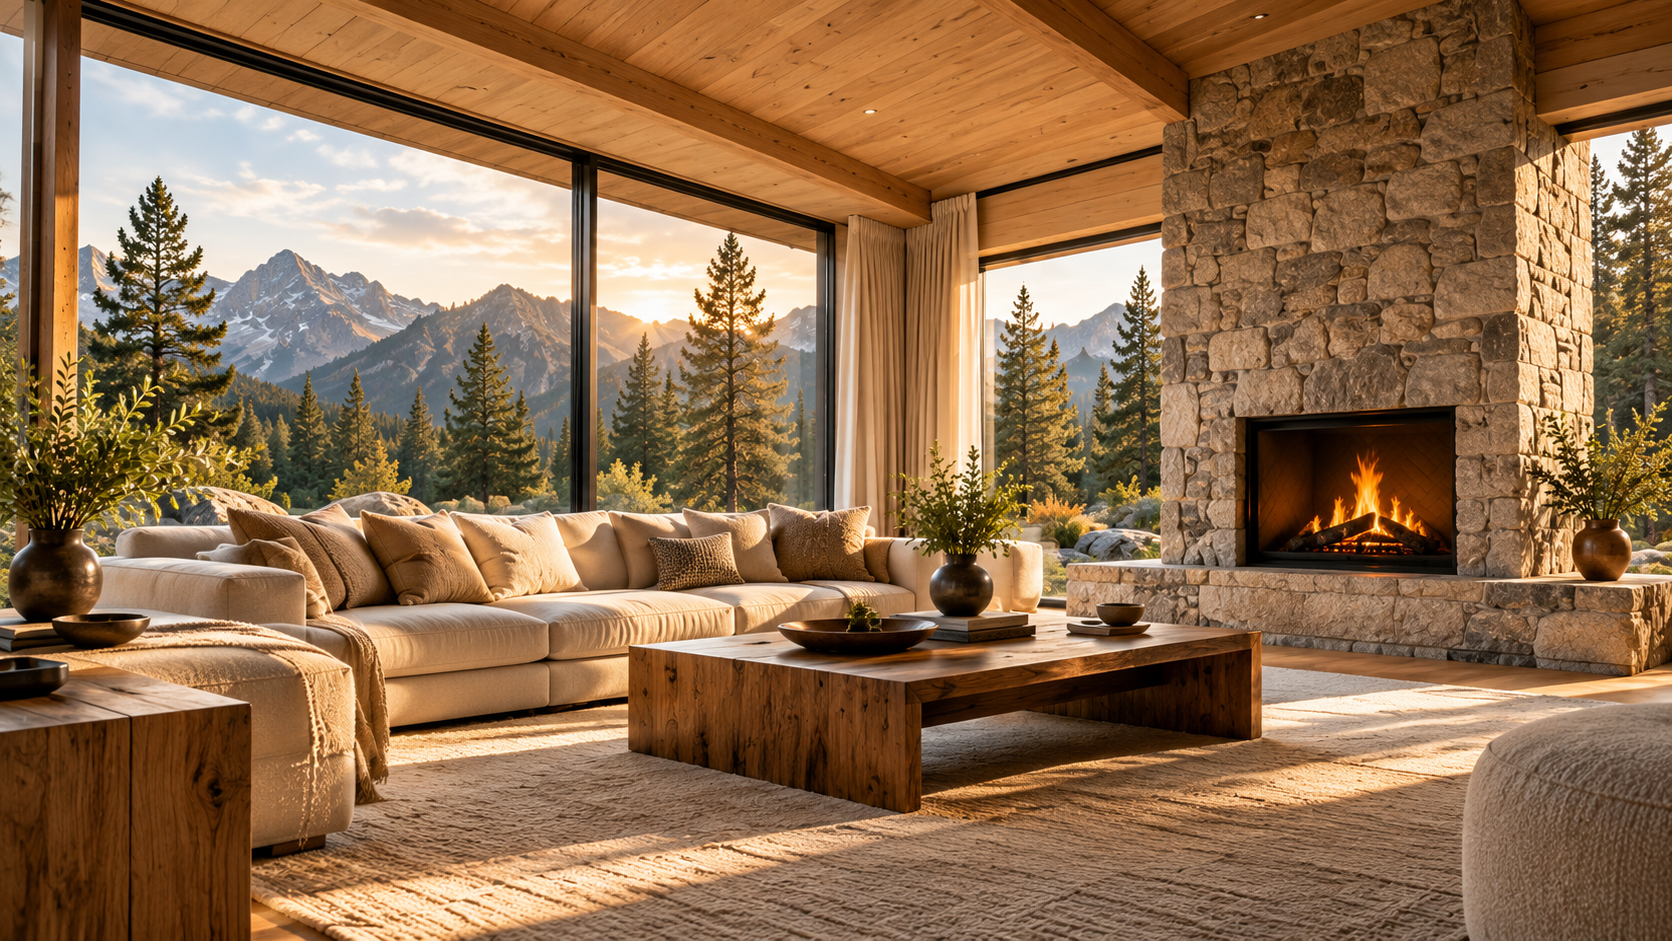
A design study for an open living room built around timber, stone and evening light.

Design study: the imagery is illustrative and shows an approach, not a completed customer job.
A warm, open room designed for everyday living: a timber ceiling, a full-height stone fireplace wall and generous glazing that brings the view inside.
Low, deep seating and a solid timber table keep the room relaxed and easy to use.
Interiors / Design study

Tell us about your project and we will talk through what is possible.